Rainbow Project
Proof that a kitchen doesn’t have to be all white to be worthy of a spot in a design magazine.
- Location
- St. Catharines
- Type of project
- Full home reno
- Date completed
- January 2023
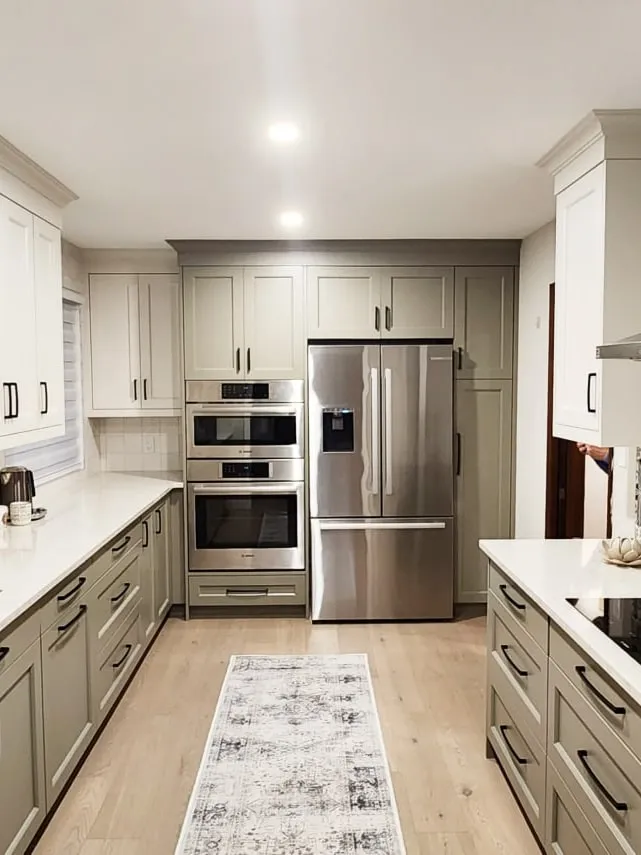
This kitchen has loads of personality with patterned tiles, matte sage cabinets, and earth-toned floors. The stainless steel appliances, including the built in oven combo and induction cooktop create an ultra-sleek look. The result is a space that exudes the polished elegance reminiscent of an interior design magazine feature.
Project photos
BeforeStairs
These splintered steps and creaky treads could pose concerns, and the aesthetic was dated.
AfterStairs
The high quality characteristics of solid red oak stairs and railings brought unparalleled elegance and durability to the home.
BeforeStairs
The homeowners wanted to remove these dated rails so their home could reflect a contemporary design.
AfterStairs
A close up shot depicts the high level of craftsmanship.
BeforeStairs
The stark contrast between the flooring and staircase breaks up the space in an awkward manner.
AfterStairs
The materials used created a seamless transition between two levels.
BeforeStairs
Darker colored woods, especially with red undertones often make a space feel dated.
AfterStairs
By using lighter tones, we brought warmth and openness into this dark and gloomy space.
AfterStairs
The seamless transition between the stairs and the railing reflects elements of modern design.
BeforeKitchen
Highly ornate hardware and door profiles are a thing of the past.
BeforeKitchen
Outdated appliances not only detract from aesthetics but also lack energy efficiency.
AfterKitchen
Clean, sharp lines and carefully chosen materials provide a sleek and elegant feel.
BeforeKitchen
The peninsula hindered the kitchen's natural flow, impeding its overall functionality and spatial appeal.
BeforeKitchen
The underutilized bulkhead significantly encroached upon precious storage capacity.
AfterKitchen
The sage green cabinetry and lighter-toned upper cabinets create a harmonious and visually pleasing composition.
AfterKitchen
For a unified ambiance, we opted for the sophisticated combination of matte black hardware and stainless steel appliances.
BeforeKitchen
The presence of linoleum floors and builder-grade ceiling lights can detract from the overall aesthetic.
AfterKitchen
Every square inch of this kitchen has been thoughtfully optimized to ensure maximum functionality.
BeforeKitchen
By expanding the doorway we created a better connection between the kitchen and dining area.
AfterKitchen
Embracing a tasteful infusion of pattern and color into your backsplash design can yield remarkable results.
AfterKitchen
The expanded doorway seamlessly connects the living area with the kitchen, demonstrating how thoughtful design choices enhance the overall flow and coherence of the living space.
AfterKitchen
Our team strategically placed a minimal amount of potlights to ensure optimal illumination.
BeforeLiving Area
Dark wood can be less forgiving when it comes to showing dust, scratches, and wear and tear, which can make maintenance more demanding.
AfterLiving Area
A custom built in media unit now takes the place of the previously bare wall.
AfterLiving Area
In the midst of a bare wall and visually cluttered space, we exceeded the clients' needs for a functional and elegant storage solution.
BeforeLiving Area
The previously bare wall and lack of proper storage contributed to a cluttered living space.
BeforeLiving Area
The initial space presented a blank canvas, providing us creative freedom to bring the clients' dream to life.
AfterLiving Area
Here's another detailed view of our meticulously crafted custom-built media unit.
AfterLiving Area
Picture yourself cocooned in comfort while basking in the soothing warmth of the fireplace's flickering flames.
Ready to get started?
Your consultation is free, in-home or virtual. We aim to respond within one business day.
Or call us at 289-885-2201