Sand Lake
An island cottage gets a full remodel featuring a new deck with a stunning million-dollar view and a drool-worthy kitchen for entertaining.
- Location
- Thousand Islands
- Type of project
- Full interior and exterior reno
- Date completed
- 2023
With an oddly placed gazebo removed, the newly extended deck provides a million-dollar view and ample space for wining and dining en plein air. Kicking back on a Muskoka chair while relishing in the stunning sunsets off the brand-new dock will take working from home to a whole new level.
Project photos
BeforeDock
Due to its rotten structure, the old dock lacked durability, safety and functional docking.
AfterDock
The larger dock provides endless possibilities with ample space for activities and enhanced waterfront living.
BeforeDock
The existing rotten dock posed hazards and compromised safety with weakened structure and potential for accidents.
AfterDock
The new waterfront dock provides an escape to a serene getaway combining stunning views and elegant design for the utmost relaxation and entertainment.
DuringSeptic System
The installation of a new septic tank brings peace of mind, enhanced water quality and a healthier living environment.
BeforeSeptic System
The old septic system resulted in frequent backups & foul odours, making it a hazard for the homeowners.
AfterSeptic System
Our innovative deck design incorporates trap door access panels allowing easy access to the septic system.
BeforeGazebo Removal
We seamlessly removed the outdated gazebo to ensure the smooth integration of the new deck.
AfterGazebo Removal
With a flick of the imagination the unsightly wooden gazebo vanished making room for a breathtaking expansive new deck.
BeforeDeck
The wood holding up the foundation of the deck was rotting away, making the deck shaky and unstable.
AfterDeck
The paneling on the house and the front door got an upgrade.
AfterDeck
The new deck has plenty of seating space for entertaining.
AfterWindows
The new custom windows allow you to fully embrace the picturesque views that surround the cottage.
DuringWindows
By upgrading the windows, we brought in more natural light, improved insulation, energy efficiency and noise reduction.
DuringWindows
With their sleek design and advanced features, these windows offer a seamless connection between the interior and nature.
BeforeSkylight
The existing wood burning stove was removed, allowing us to accommodate a new skylight in the existing chimney opening.
DuringSkylight
We took great care while installing the skylights to ensure they would last the test of time.
AfterSkylight
We enhanced the space with two skylights inviting abundant natural light and a greater sense of openness.
AfterKitchen
Two rear-facing windows were removed to make room for an optimized kitchen layout.
BeforeKitchen
The area to the far back and left of the image will become the new layout for the kitchen.
BeforeKitchen
The walls to the left and right were removed to create an open concept kitchen layout.
AfterKitchen
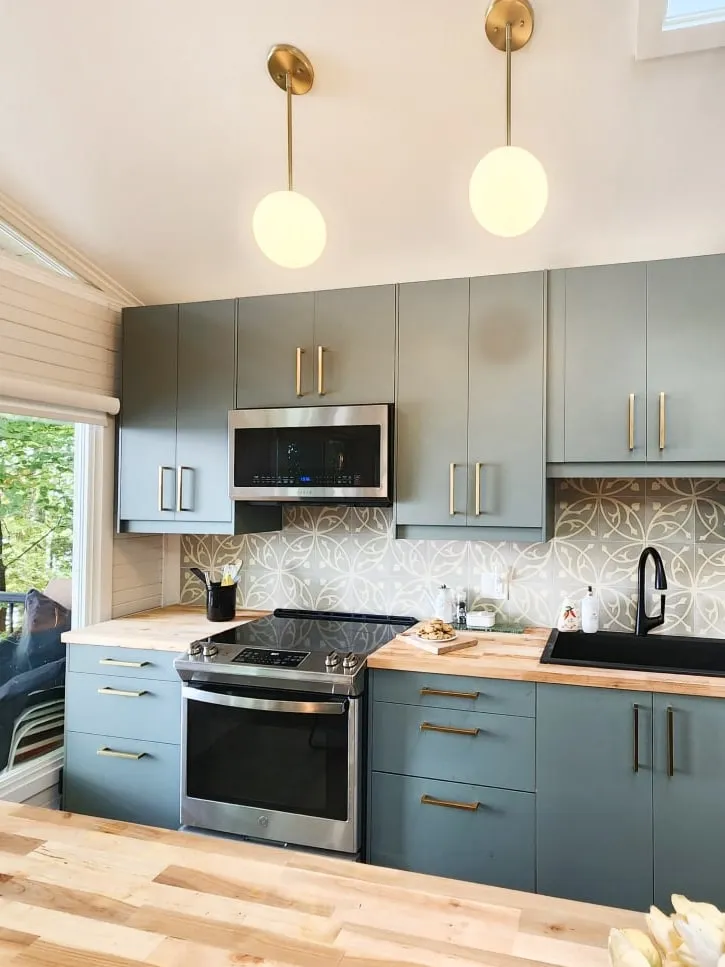
The butcher block countertop is a charming functional addition which provides a versatile workspace and a picturesque focal point.
AfterKitchen
The view of the new layout from the main entrance is much more inviting.
AfterKitchen
AfterKitchen
AfterKitchen
BeforeLiving Area
The overall aesthetic appeal was dated by the laminate floors, plywood panelling and single pane windows.
AfterLiving Area
This cozy nook offers a warm retreat on gloomy rainy days.
BeforeBathroom
The previous bathroom was very crammed and outdated.
AfterBathroom
We transformed their bathroom into a designer oasis with a double vanity, washer dryer, and sleek built in storage.
BeforeBathroom
The old bathroom had minimal storage space.
AfterBathroom
The rustic artisan tiles were the client's favorite part of their new bathroom.
DuringOutdoor Structures
We combined functionality and charm by building an outhouse, outdoor shower & mechanical room.
AfterOutdoor Structures
We elevated the outdoor experience with a refreshing outdoor shower, a rustic outhouse and a practical mechanical shed.
Ready to get started?
Your consultation is free, in-home or virtual. We aim to respond within one business day.
Or call us at 289-885-2201