- Location
- St. Catharines
- Type of project
- Main floor remodel
- Date completed
- October 2022
Project photos
BeforeFront Entrance
We gave their front entrance an overhaul.
AfterFront Entrance
This bright pop of color perfectly matches our client's personality.
BeforeKitchen
Their old kitchen was basic and missing that wow factor.
AfterKitchen
Now this kitchen is a dream come true for any foodie.
BeforeLoad Bearing Wall Removal
To create a bigger kitchen, we removed this wall which awkwardly divided their main floor.
AfterKitchen
The space created by tearing out a wall made a more cohesive kitchen and room for bigger appliances.
BeforeKitchen
This kitchen hadn't seen an upgrade since it was originally built.
AfterKitchen
The new countertops are a massive upgrade from their original ones.
AfterKitchen
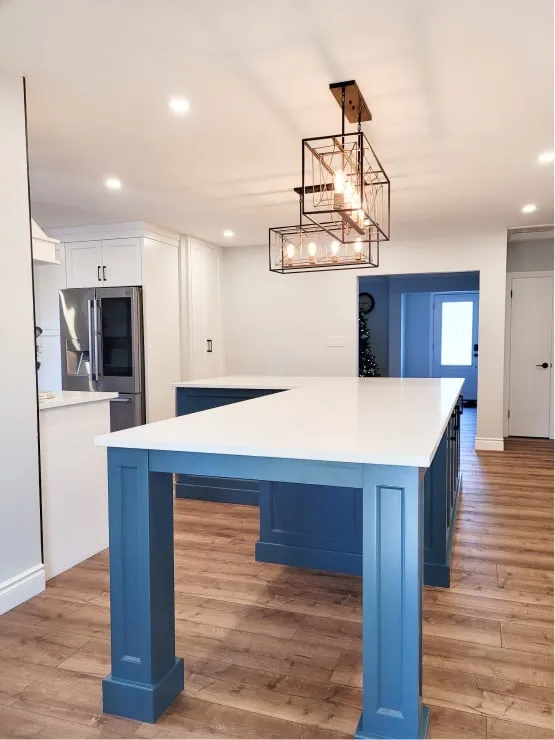
These industrial design lights create a soft warm flow above the kitchen island.
DuringLoad Bearing Wall
Removing this wall to give new life to an unused room.
AfterLoad Bearing Wall Removal
The clients now have a huge dining area perfect for entertaining.
BeforePantry
The clients wanted a modern pantry where they have organized and easily accessible storage.
AfterPantry
These custom slide-out drawers are the perfect storage solution.
Kitchen
Subway tiles are always a great choice for a beautiful backsplash.
BeforeKitchen
How can we give this sink a modern touch?
AfterKitchen
Matte black fixtures instantly upgrade a kitchen.
DuringLoad Bearing Wall Removal
Our clients wanted this room to be utilized as a part of their kitchen.
AfterKitchen
An island with a built in fridge and microwave makes it super easy to have a central place for social gathering.
BeforeDining Area
This room never gets used because it's closed off from the rest of the main floor.
AfterDining Area
What a difference removing a wall can make!
AfterKitchen
This hood range is both functional AND a stunning focal point.
Ready to get started?
Your consultation is free, in-home or virtual. We aim to respond within one business day.
Or call us at 289-885-2201