Easterbrook Project
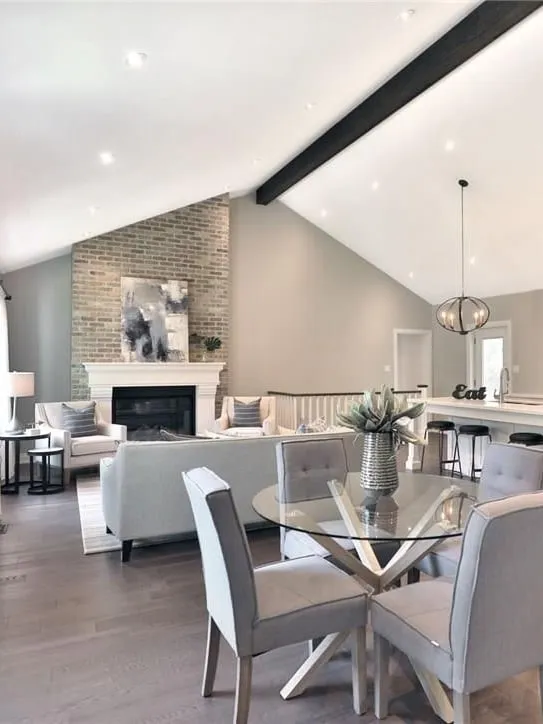
An open-concept main floor with exposed beams, a classic brick fireplace and a kitchen island placed for entertaining guests.
Project photos
AfterKitchen
This kitchen island is perfectly placed for entertaining guests.
AfterKitchen Island
Having a built in oven and dishwasher will make preparing meals easier than ever.
AfterKitchen
These light fixtures provide moody ambient lighting that gives the space a ton of personality.
AfterKitchen
The combination of stainless oven and range hood is stunning.
AfterLiving/ Dining Area
The open beams make this open concept space look much more open and inviting.
AfterLiving Area
The exposed brick fireplace is classy and timeless.
AfterDining Area
A circular glass table is perfect for small spaces.
AfterBathroom
The speckled details on this vanity countertop add the right amount of detail without being overpowering.
Bathroom
A classic and timeless bathroom.
AfterEntrance
The hide rug adds a cozy and inviting feel to the home.
AfterLiving Area
Creating a space to gather around without breaking the flow of the layout is an art form.
AfterBathroom
This beautiful tiling job complements the neutral color scheme.
Ready to get started?
Your consultation is free, in-home or virtual. We aim to respond within one business day.
Or call us at 289-885-2201